
181 Maroubra Road
Location
Maroubra, Sydney
Year
2024
Client
Developer
Services
Design and construction
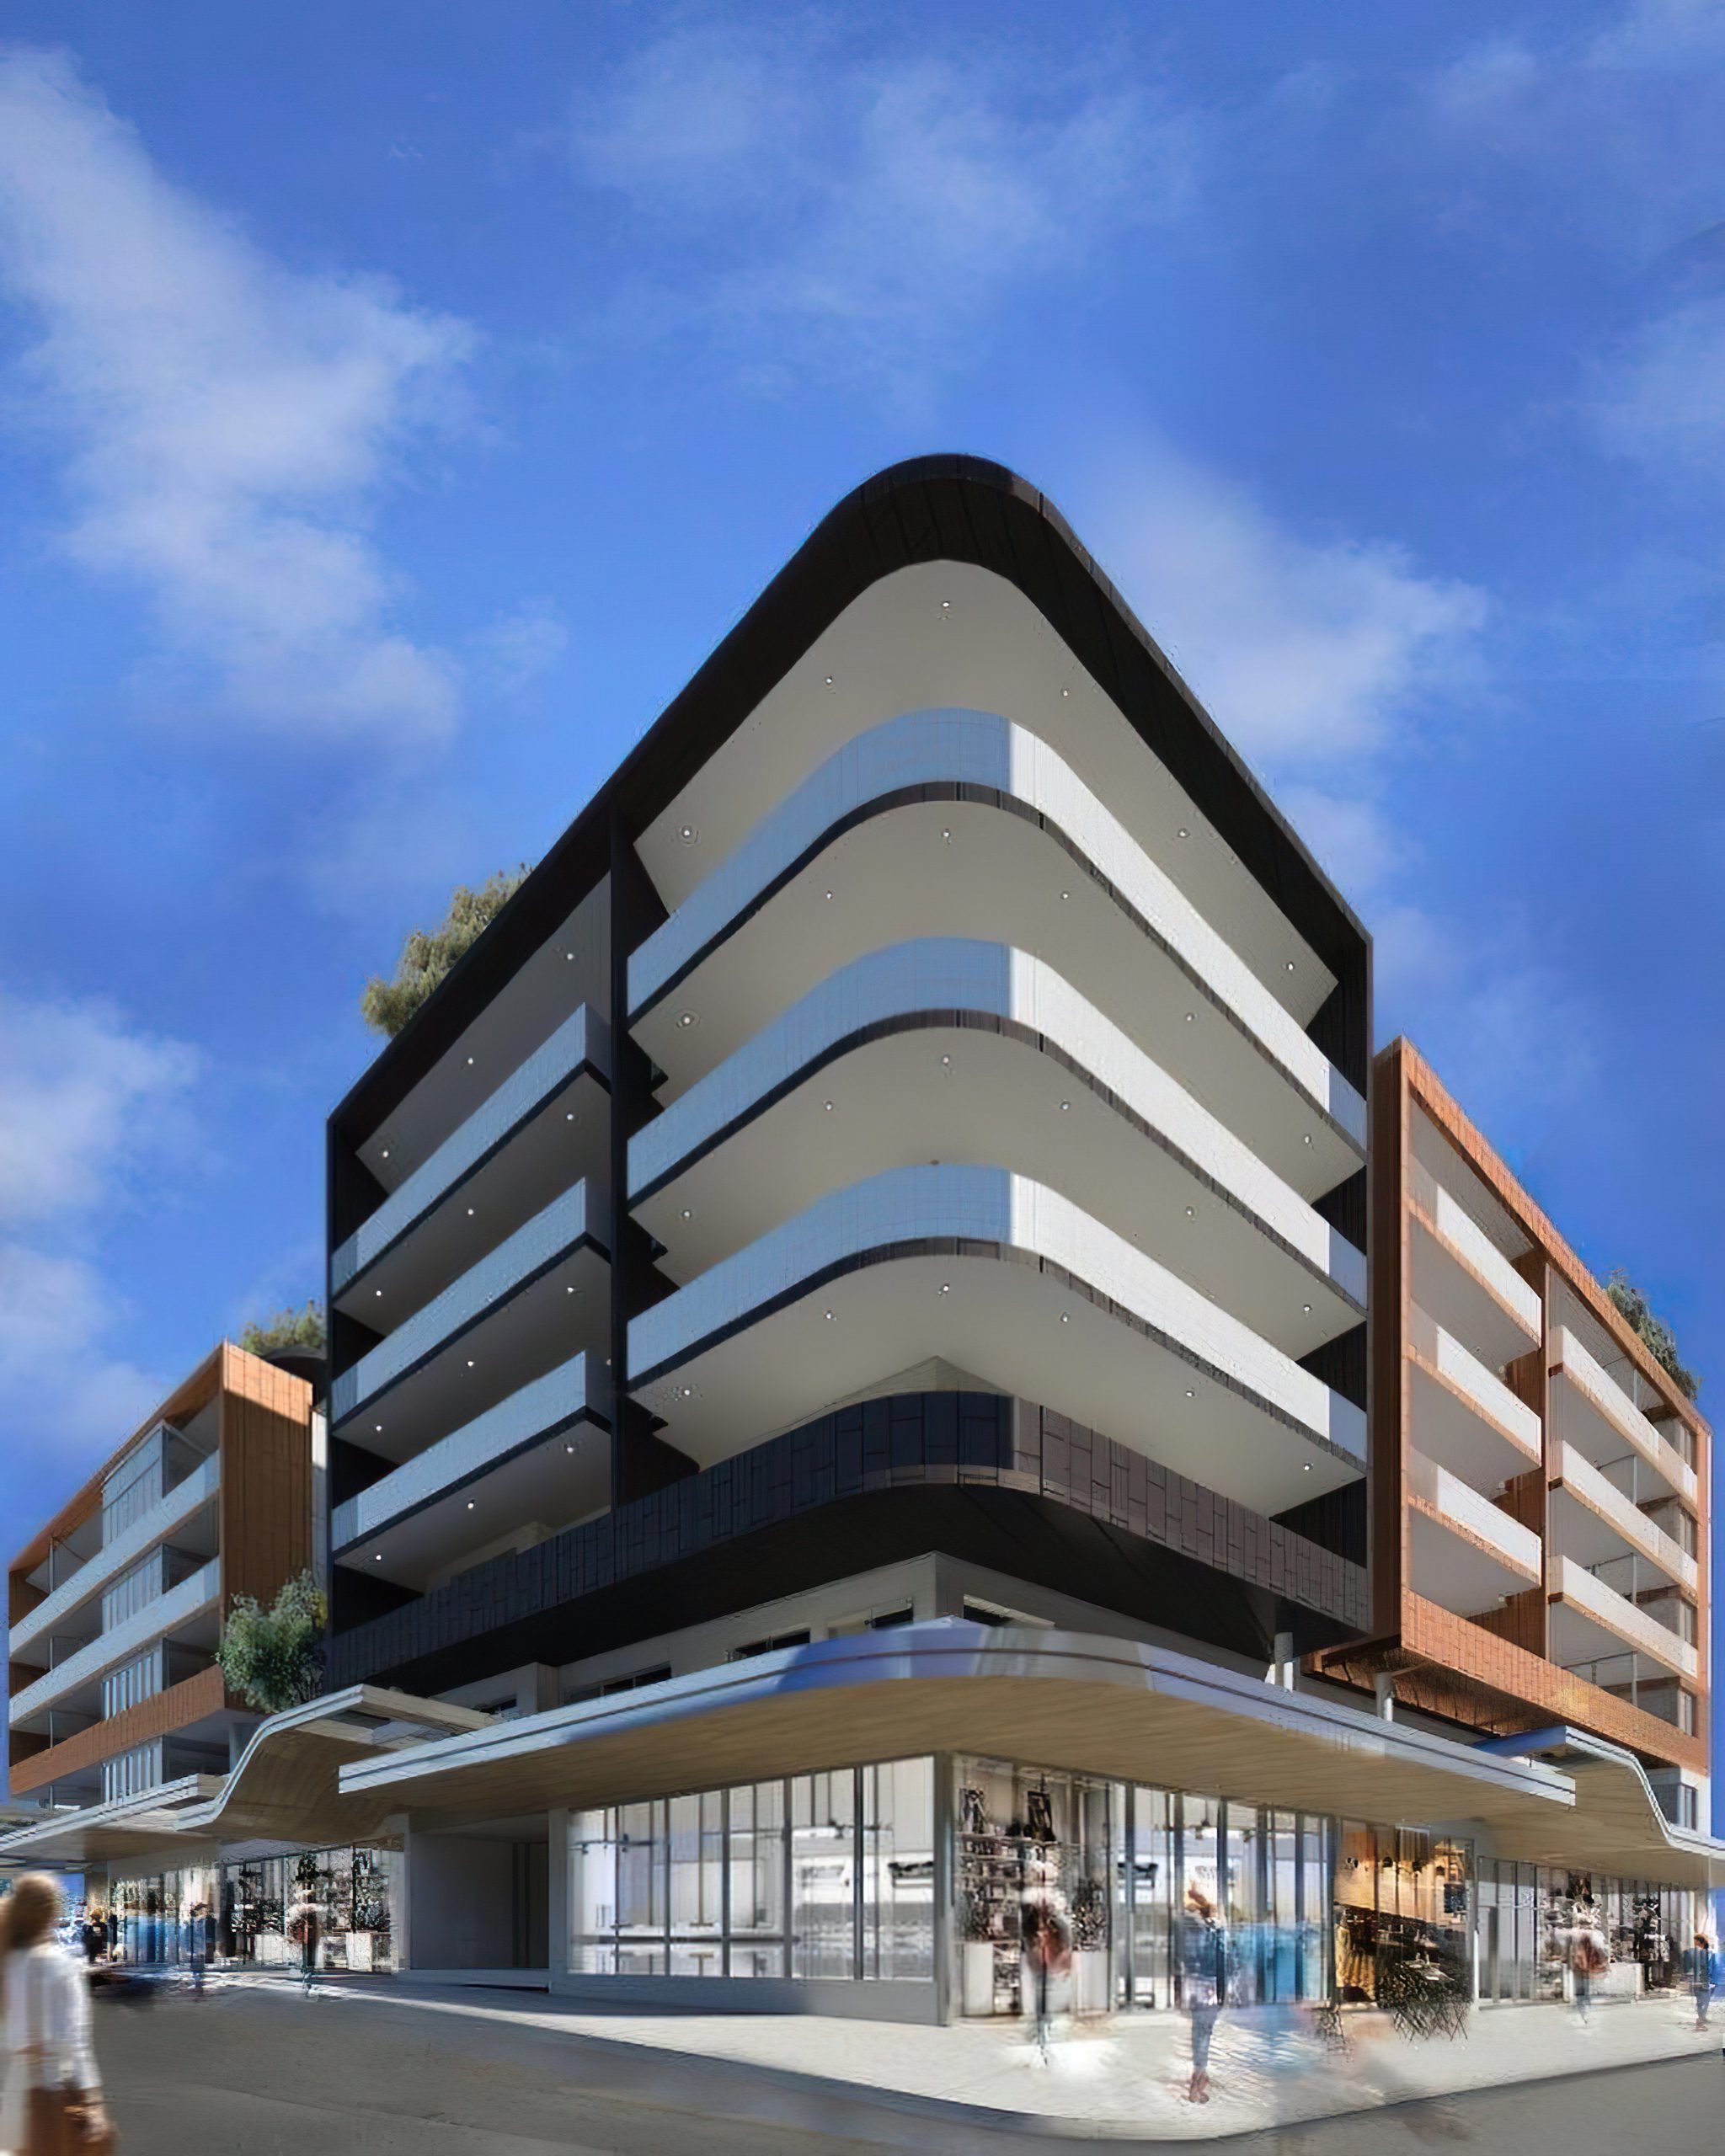
This ongoing mixed development project is situated in the heart of Maroubra junction, on the main road and occupies a corner lot.
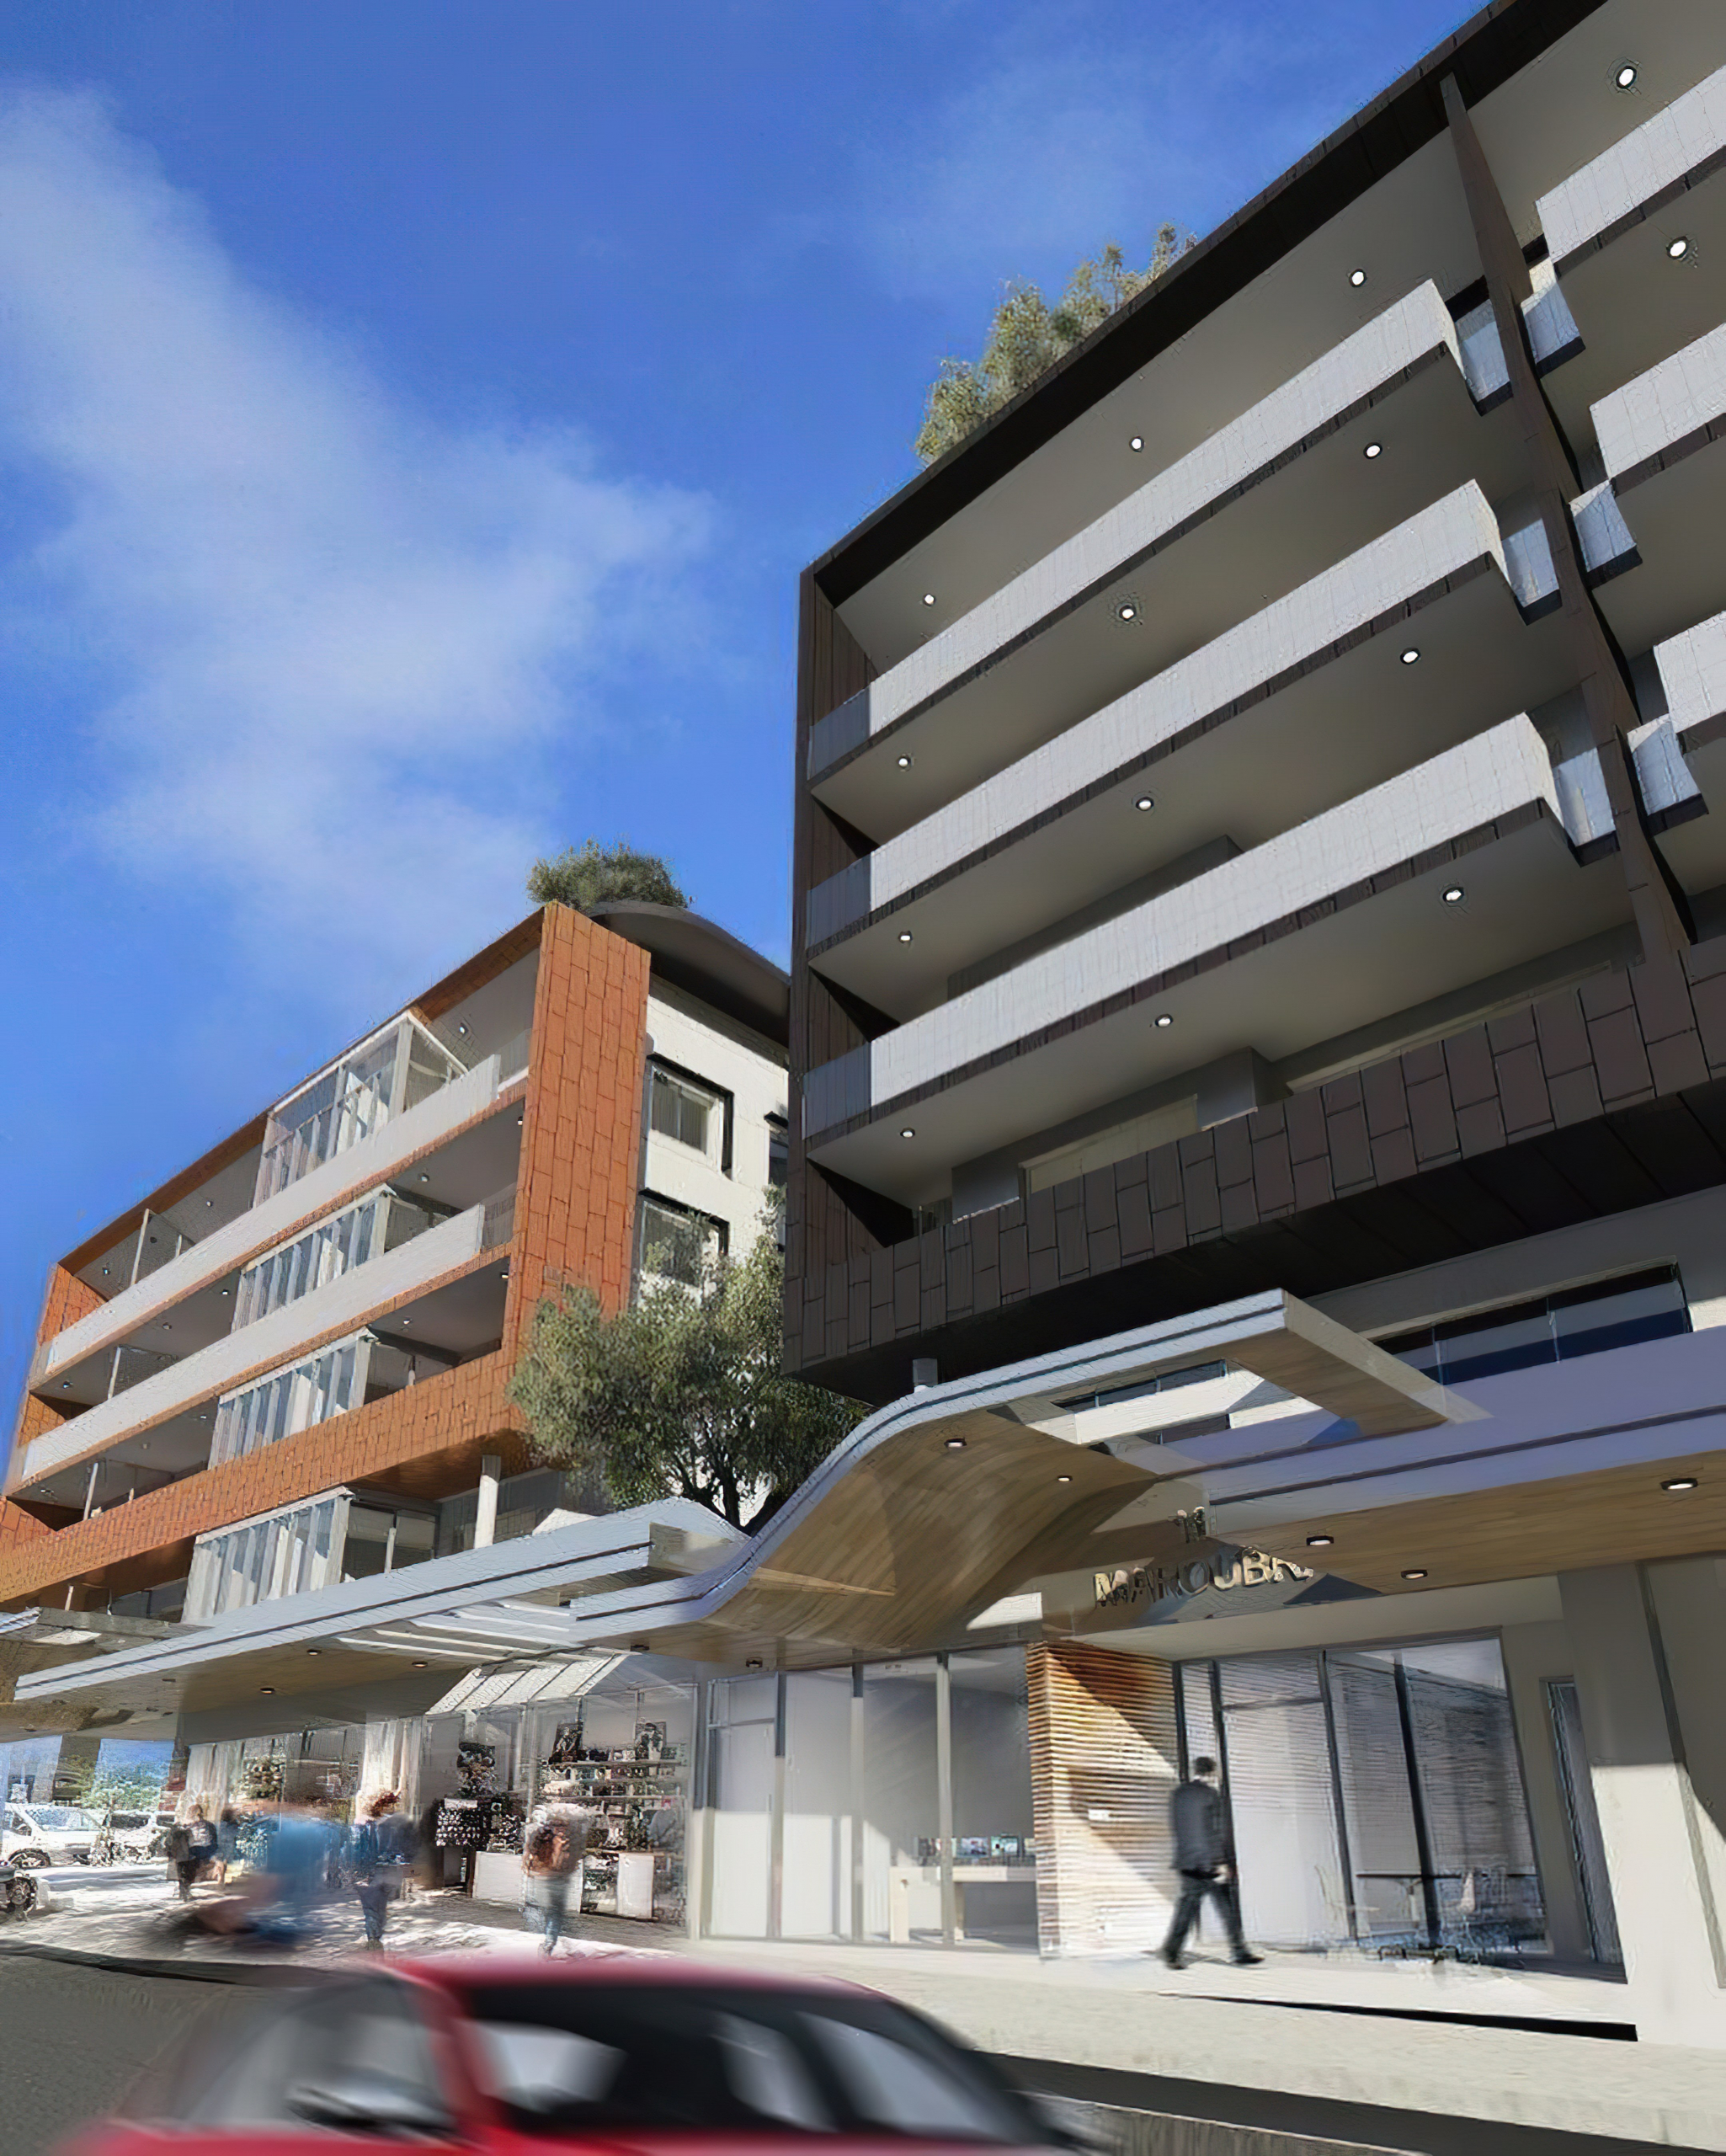
The project comprises of two blocks – one with four levels and the other with seven, housing commercial outlets and a mixture of residential apartments. The ground floor houses seven retail outlets with a central communal space on the podium level.
The design of the building aimed to create a focal point for the busy Maroubra Junction streetscape by incorporating eye-catching facades and unique disjointed awnings that follow the abstract curvature of the corner block.
The development offers both attractive commercial spaces on the ground level and apartments that provide a sense of space and privacy in the midst of the bustling street below. Each block has its own roof terrace that includes shared vegetable gardens.